Proudly serving Phoenix, Mesa, Scottsdale, Glendale, Chandler, Tempe & surrounding areasCall or Text 24/7: 480-264-9793
Aerial view of Phoenix, AZ residential neighborhoods, saguaro cacti, and desert landscape during golden hour.

Interior Demolition Services in Phoenix, AZ for Property Renovations & Tenant Improvements

Phoenix Demolition Co. handles interior demolition for residential and commercial properties throughout Phoenix. Our crews remove walls, flooring, cabinetry, ceilings, fixtures, and interior building systems for remodels, additions, tenant improvements, and full renovations. We also provide selective demolition, concrete removal, structural demolition, and debris removal when those services are part of the project scope. From homes in Arcadia and Ahwatukee to commercial buildouts in Roosevelt Row, we plan each tear-out around what must stay.

Older Phoenix properties can hide electrical runs, plumbing stacks, undocumented additions, and structural conditions that do not match original plans. Homes from the 1970s and 1980s may also contain finishes that require testing before disturbance. We begin with a pre-demolition assessment, then plan utility disconnections, dust containment, and support for load-bearing work. That preparation protects adjacent finishes and helps reduce costly surprises after walls or floors are opened.

Our crews follow OSHA-compliant demolition protocols, coordinate City of Phoenix permits and inspections, and route debris to licensed disposal or recycling facilities in Maricopa County. Skid steers, hydraulic breakers, and dustless vacuum systems help us match the removal method to the space.

Phoenix Demolition Co. provides interior demolition throughout Phoenix and nearby Scottsdale, Tempe, Mesa, Chandler, and Glendale.

★ ★ ★ ★ ★4.9/5 Average Rating · 20+ Years of Experience · Thousands of Customers Helped · Licensed & Insured · Residential & Commercial

Interior Demolition Options & Benefits

What Is Interior Demolition?

Interior demolition removes selected materials and systems inside a building while leaving the roof, exterior walls, and overall shell in place. The scope may include interior walls, flooring, cabinetry, ceilings, plumbing fixtures, electrical fixtures, and HVAC components.

This work prepares kitchens, bathrooms, offices, retail units, and whole homes for renovation. Selective techniques remove only the specified components, while a full interior gut takes the space back to its shell for a broader rebuild.

A careful plan accounts for hidden utilities, structural loads, hazardous materials, occupied areas, and debris access before removal starts. Material type, wall structure, testing needs, and hauling volume all affect the final scope and price.

Benefits of Controlled Interior Demolition

Controlled demolition creates a clean starting point for renovation while protecting the structure, finishes, and systems that remain. Planning the sequence also helps the next trades begin without waiting on leftover material or unsafe connections.

  • Preserves the roof, exterior shell, and specified finishes
  • Separates structural work from cosmetic tear-out
  • Contains dust with barriers and negative-air equipment
  • Disconnects and caps plumbing, gas, and electrical systems
  • Removes debris offsite the same day in most cases
  • Leaves rooms broom-swept for the next trade
  • Sorts salvageable cabinets and recyclable concrete when practical
  • Supports phased work where part of a building stays in use
Interior Demolition Services

Interior Demolition Services

We tailor the removal plan to the property, renovation scope, and materials involved. Residential rooms, occupied offices, retail units, structural walls, and slab-on-grade flooring each require different tools and protection.

Residential Interior Demolition

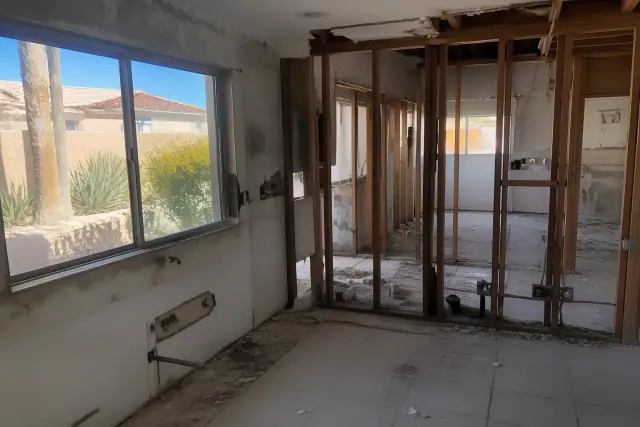
Residential interior demolition with exposed wood studs and debris at a renovation site in Phoenix, AZ.

Residential work starts with a property walk to separate structural components from cosmetic finishes and identify attic access, crawlspace conditions, HVAC runs, plumbing stacks, and electrical panels. The tear-out is then sequenced around the rooms being renovated and the parts of the home that must remain protected.

Request Estimate

Commercial Interior Demolition

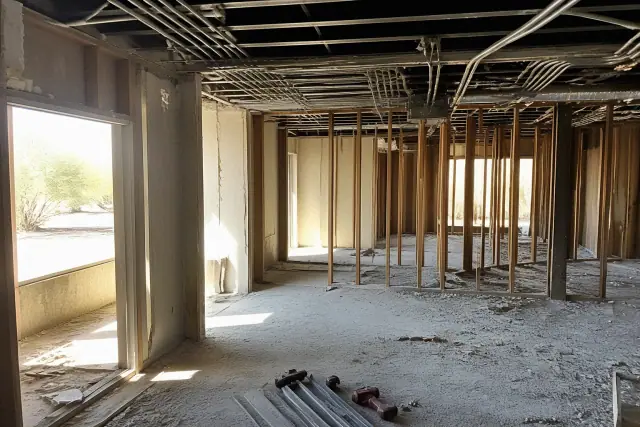
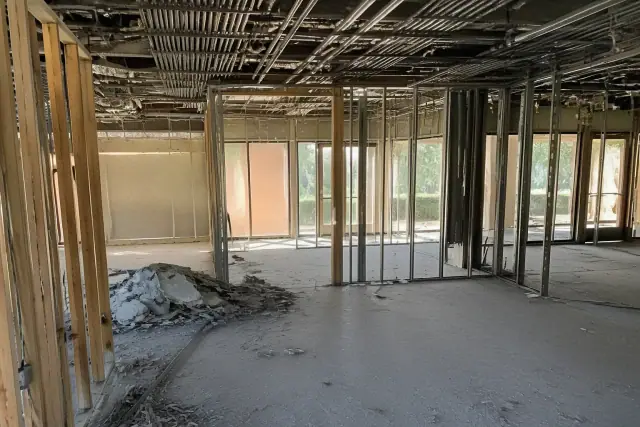
Interior commercial demolition showing exposed studs and conduits in a Phoenix, AZ building.

Retail and office demolition can remove ceiling grids, partitions, flooring, and fixtures while preserving the shell and core systems. A 2,000 to 5,000 square foot retail unit can be stripped to the shell in a matter of days, with timing shaped by material volume, access, lease deadlines, and whether neighboring spaces remain occupied.

Request Estimate

Interior Wall Removal

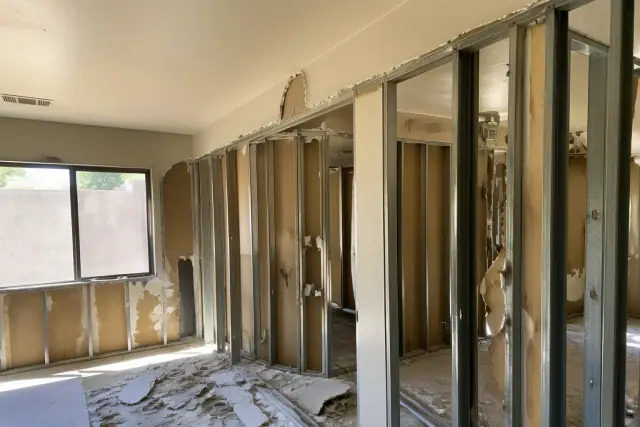
Interior wall removal with metal studs and drywall debris during a renovation in Phoenix, AZ.

Wall removal begins by checking joist direction, foundation footings, and available drawings to identify the load path. Load-bearing work requires engineered replacement support, temporary shoring, a permit, and inspection before the original support is fully removed.

Request Estimate

Kitchen Demolition and Cabinet Removal

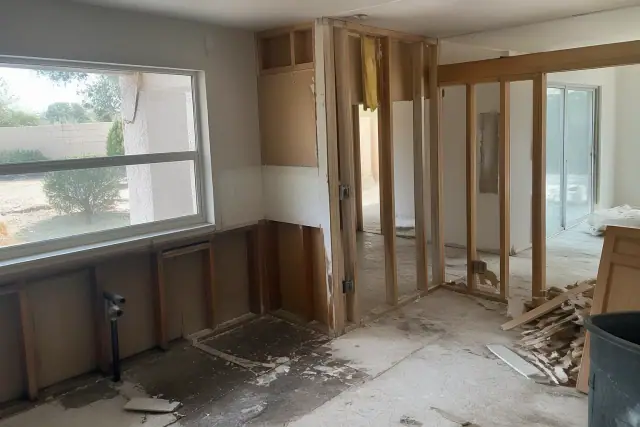
Kitchen demolition showing exposed wall framing and removed cabinets in a residential home in Phoenix, AZ.

Kitchen tear-outs include cabinet removal, countertop separation, flooring removal, and disconnection of fixtures and appliances within the agreed scope. Cabinets are removed intact when possible for donation or resale, while granite, quartz, and laminate counters are handled separately and gas lines are disconnected before cabinet work begins.

Request Estimate

Bathroom Demolition and Fixture Removal

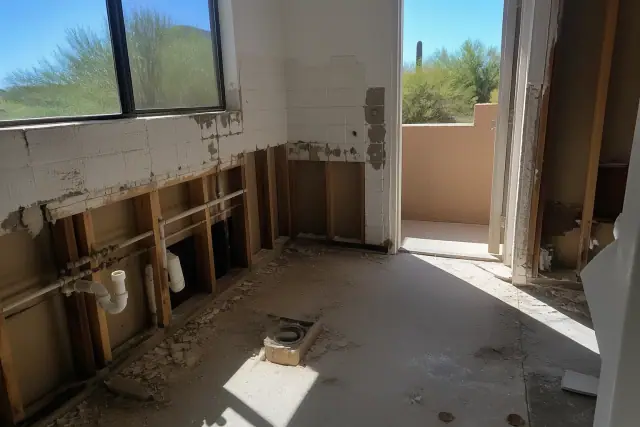
Bathroom demolition in progress showing exposed pipes and wall framing in a residential home in Phoenix, AZ.

Bathroom demolition can remove tubs, toilets, vanities, tile, drywall, lights, exhaust fans, and outlets. Water lines are capped, circuits are shut off and verified dead, and any temporary HVAC disconnection is coordinated before surfaces are opened.

Request Estimate

Flooring Removal and Debris Hauling

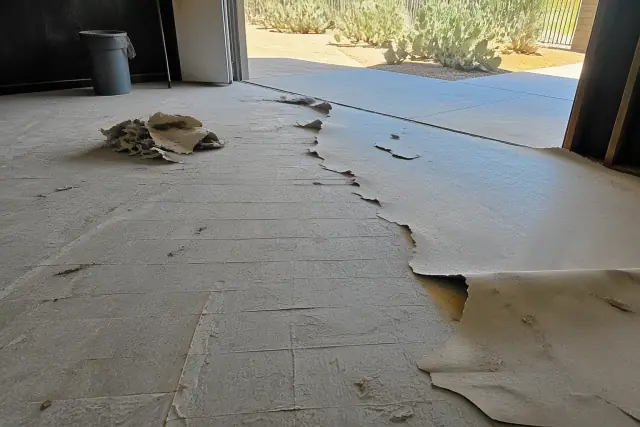
Vinyl flooring being removed from a subfloor during a demolition job in Phoenix, AZ.

Flooring crews remove ceramic tile, Saltillo tile, carpet, laminate, or engineered hardwood from the concrete slabs common in Phoenix homes. Rotary hammers break tile, concrete debris is routed to recycling facilities when volume allows, and laminate or engineered hardwood often comes up within a single day in an average-sized home.

Request Estimate
Interior Demolition Approaches

Types of Interior Demolition Approaches

The right method depends on how much of the interior is changing, whether the property remains occupied, and what the assessment reveals behind existing finishes. These approaches range from full interior gut work to precise removal around materials and systems that stay.

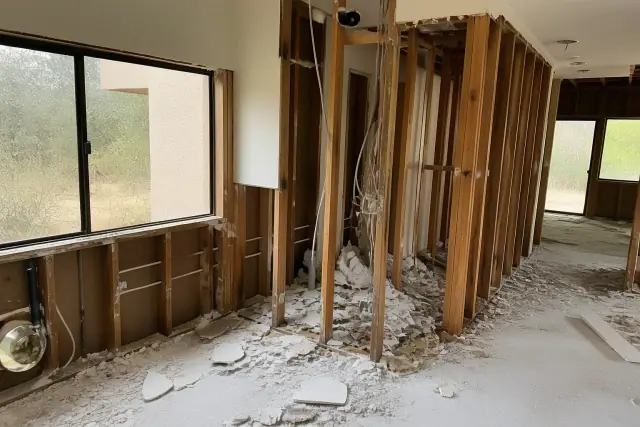
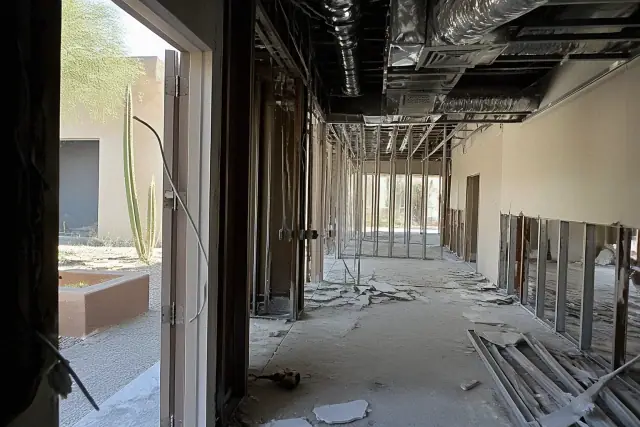
Interior gut demolition progress in a Phoenix, AZ home showing exposed wall framing, debris, and dangling wiring.

Full Interior Gut Demolition

A full interior gut removes most finishes and nonretained systems inside the building shell to prepare for comprehensive renovation. The defined scope controls what comes out and what structural or core components remain.

  • Removes walls, ceilings, flooring, cabinets, and fixtures
  • Preserves the exterior shell and designated structural elements
  • Fits whole-home and broad commercial renovations
  • Coordinates utility shutoffs before removal
  • Includes sorting, haul-off, and final sweeping
Request Estimate
Interior of a commercial office during selective demolition with exposed studs and debris in Phoenix, AZ.

Selective Component Demolition

Selective demolition targets only the wall, floor, ceiling, fixture, or finish named in the scope. Precision tools and careful sequencing protect adjacent materials from avoidable damage.

  • Removes individual partition walls
  • Targets ceiling grids, flooring, or fixtures
  • Uses hand tools near retained finishes
  • Uses reciprocating saws for controlled cuts
  • Protects nearby rooms and completed surfaces
Request Estimate
Interior view of an office demolition project showing exposed studs and debris at a jobsite in Phoenix, AZ.

Phased Occupied-Building Demolition

Phased demolition removes one wing or floor at a time so another part of a commercial property can keep operating. The sequence accounts for tenant access, temporary support, utility shutdowns, and the building's load paths.

  • Separates active and demolition zones
  • Uses containment barriers and negative-air control
  • Allows after-hours scheduling when needed
  • Plans temporary shoring and utility shutoffs
  • Coordinates property managers, fire marshals, and building engineers
Request Estimate
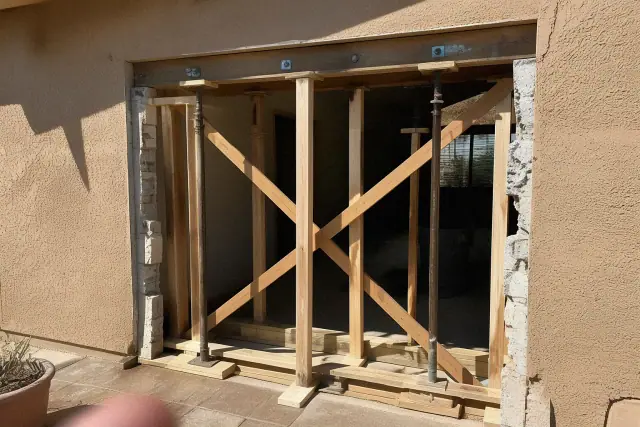
Temporary timber bracing and structural jacks supporting a new doorway opening in a wall in Phoenix, AZ.

Structural Wall Removal with Shoring

Load-bearing wall removal follows an engineered sequence rather than a visual guess. Phoenix permit review uses the locally adopted International Residential Code or International Building Code with city amendments, depending on the project.

  • Checks joist direction and foundation support
  • Uses an engineered plan for beam or header sizing
  • Installs adjustable steel jacks and temporary beams
  • Places permanent support before removing shoring
  • Coordinates inspection before the work is closed
Request Estimate
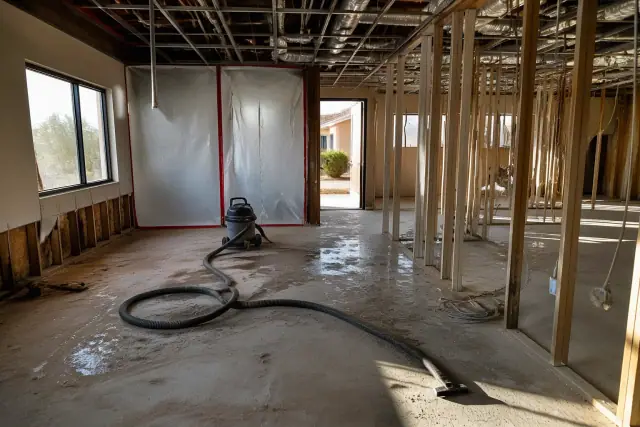
Interior demolition site with exposed studs, utility conduits, and poly containment at a job site in Phoenix, AZ.

Hazard-Aware Material Removal

Suspect flooring, adhesive, ceiling texture, insulation, and moisture-damaged materials are evaluated before ordinary demolition begins. Confirmed hazards change the containment, removal, documentation, and disposal plan.

  • Tests vinyl composition tile and black mastic when suspect
  • Evaluates popcorn ceiling texture and older insulation
  • Requires testing before suspect materials are disturbed
  • Uses licensed abatement procedures under ADEQ and EPA NESHAP protocols when asbestos is confirmed
  • Uses IICRC-referenced containment practices for moisture-damaged areas
Request Estimate
Plan Around Existing Conditions

Choosing the Right Interior Demolition Approach

The assessment determines whether the project needs selective removal, a full interior gut, phased commercial work, structural support, or hazard-specific procedures. We match the method to the materials, access, occupied areas, permit needs, and renovation sequence rather than treating every tear-out the same.

Pre-Demolition Assessment

Before quoting the work, we walk the property to separate structural and cosmetic components, identify potential hazards, and trace the systems that cross the removal area. That review is designed to catch scope changes before they become change orders in the middle of demolition.

Dust and Utility Controls

Containment barriers, negative-air equipment, dustless vacuum systems, and careful tool selection help control dust in occupied homes and commercial buildings. Plumbing, electrical, gas, and HVAC connections are shut down, capped, or coordinated before the surrounding material is removed.

Debris Tracking and Handoff

Debris is hauled to licensed disposal or recycling facilities, with disposal manifests used when hazardous material is involved and facility receipts retained for permit closeout. The work area receives a final sweep and readiness check before the next contractor or trade begins.

What Sets Us Apart

Why Phoenix Property Owners Choose Our Team

Phoenix Demolition Co. emphasizes a defined scope, pre-demolition assessment, utility coordination, dust containment, and documented debris handling. Crew training covers OSHA 10 and OSHA 30 safety standards, asbestos awareness, equipment operation, and National Demolition Association practices for structural sequencing. Permit and inspection coordination keeps the filed scope aligned with the work performed.

Get a Free Quote

Hidden Utilities

Walls can conceal live wiring, plumbing, and HVAC runs, while undocumented additions may not match the plans on file. In Willo, Coronado, and Garfield homes dating from the 1920s through the 1950s, opening finishes may also reveal knob-and-tube wiring or galvanized plumbing that changes the scope.

Hazardous Legacy Materials

Vinyl composition tile, black mastic, popcorn ceiling texture, and older insulation can contain asbestos, while lead paint may be present in older finishes. Lead-based paint was common until it was banned for residential use in 1978, so testing must come before disturbance when the property's age and materials indicate risk.

Load-Bearing Wall Risks

Removing a load-bearing wall without engineered replacement support can cause sagging ceilings, cracked finishes, or structural failure. Temporary shoring must carry the actual span and load until the permanent beam or header is installed and inspected.

Dust in Occupied Spaces

Interior demolition dust can move beyond the work zone in a home, office, or multi-tenant building. Containment plastic, sealed barriers, negative-air control, and scheduling around occupants reduce disruption while the surrounding property stays in use.

Moisture and Mold

Water damage from slab leaks or roof intrusion after summer monsoon conditions may leave mold behind drywall or flooring. Inspecting before tear-out allows the team to use containment and negative air pressure when remediation demolition is required.

Tight Access and Debris Removal

True basements are rare in Phoenix because of the region's caliche soil layer and high-water-table considerations in parts of the valley, but older raised-foundation homes can still have tight crawlspaces. Limited clearance may require hand demolition and manual debris removal instead of machine-assisted methods.

How It Works

Our Interior Demolition Process

Each project moves from assessment and defined scope through permits, protection, controlled removal, and debris handoff. The sequence is adjusted for structural work, hazardous materials, occupied spaces, and the schedule of the contractor following demolition.

01.

Property Walkthrough and Assessment

We inspect the work area, access points, structural conditions, utilities, materials, and adjacent finishes. This establishes what is cosmetic, what may carry load, and what needs further testing or engineering.

02.

Testing and Defined Scope

Suspect asbestos, lead paint, or mold conditions are evaluated before disturbance, and the removal boundaries are documented. The quote then sets a fixed scope so material handling, haul-off, and potential change orders are understood before work starts.

03.

Permits, Engineering, and Utility Coordination

We coordinate City of Phoenix permit submissions and inspections, add structural engineering when load-bearing work requires it, and plan utility shutoffs or disconnections. Historic properties in Willo or F.Q. Story may also need review through the city's Historic Preservation office.

04.

Containment and Site Protection

Crews isolate the demolition zone, protect surfaces that stay, and establish dust control for the material and occupancy conditions. Temporary shoring is installed before structural support is cut or removed.

05.

Controlled Tear-Out

The team removes materials in the planned sequence with hand tools, reciprocating saws, rotary hammers, skid steers, or hydraulic breakers as conditions allow. Reusable and recyclable materials are separated when practical, and active utilities and retained finishes stay protected.

06.

Haul-Off and Renovation Handoff

Removed material is hauled offsite, documented when required, and routed to the appropriate disposal or recycling facility. We sweep the space and coordinate the handoff so plumbers, electricians, or the general contractor can begin the next phase.

Plan Your Project

Schedule an Interior Demolition
Consultation

Tell us what you plan to renovate and which materials need to come out. Phoenix Demolition Co. will assess the space and provide a free demolition quote with a defined scope for removal, protection, and debris handling.

Interior Demolition Help

Interior Demolition FAQs

Review common questions about interior demolition costs, timelines, permits, hazards, structural work, and project planning in Phoenix.

Call Our Team

Interior demolition in Phoenix typically costs $2 to $10 per square foot. Most single-room projects cost $1,000 to $5,000, while full-house interior demolition commonly falls between $1,668 and $3,336 for materials and labor combined. Material type, load-bearing work, testing, and debris volume can change the final scope.

A single-room project such as a kitchen or bathroom typically takes one to two days. Full-house residential interior demolition generally takes three to seven days, while commercial schedules depend on square footage, ceiling height, access, and whether the building stays occupied. Structural support and inspections can add time.

The City of Phoenix Planning and Development Department requires a permit for interior demolition to protect building-system integrity. Load-bearing wall removal typically also needs an engineered plan, and properties in designated historic districts may require additional Historic Preservation review. Phoenix Demolition Co. handles permit submission and inspection coordination for its clients.

Any Phoenix property built before 1989 should be tested for asbestos-containing materials before demolition begins. Vinyl flooring, black mastic, popcorn ceiling texture, and older insulation are common suspect materials. If asbestos is confirmed, the work follows licensed abatement procedures under ADEQ and EPA NESHAP protocols rather than ordinary demolition methods.

Selective demolition removes only specified components, such as a partition wall, flooring section, ceiling grid, or fixtures, while preserving surrounding structure and finishes. It is common in residential remodels, office renovations, and retail tenant improvements. The work requires careful tool selection and protection because nearby materials remain in place.

Hidden wiring, plumbing, undocumented additions, structural framing that differs from plans, and hazardous materials are common challenges. Occupied buildings also require containment barriers and negative-air dust control. A pre-demolition assessment helps identify these conditions before they create mid-project surprises.

Demolition contractors performing structural or residential work in Arizona need an appropriate classification through the Arizona Registrar of Contractors. Licensing places the contractor under ROC requirements and its complaint process. Property owners should verify current licensing, bonding, and insurance before signing a contract.

A load-bearing wall can be removed only with a plan for carrying the roof, floor, or upper-story load. The project typically needs engineering, permit review, temporary shoring, and a correctly sized permanent beam or header. The temporary support stays in place until the new structural member is installed and inspected.

Depending on the scope, interior demolition can remove walls, flooring, cabinetry, ceilings, plumbing fixtures, electrical fixtures, ceiling grids, and selected HVAC components. The roof, exterior shell, core systems, and designated finishes can remain in place. Utility disconnections and structural conditions are resolved before the affected materials come out.

Commercial projects can use phased demolition, containment barriers, negative-air control, and after-hours scheduling when the building remains occupied. Work may proceed by wing or floor so another part of the operation stays active. Coordination with property management, fire marshals, and building engineers keeps access, utilities, and structural support aligned.

Ceramic and Saltillo tile are commonly broken with rotary hammers, while carpet, laminate, and engineered hardwood use different removal methods. Concrete and tile debris can go to Maricopa County recycling facilities when volume allows. Suspect vinyl composition tile or black mastic is tested before removal.

Kitchen preparation can include cabinet and countertop removal plus gas-line disconnection before tear-out. Bathroom work can include tubs, toilets, vanities, tile, drywall, lighting, and exhaust fans, with water lines capped and circuits verified dead. After haul-off, the space is swept and coordinated for the next trade.

Phoenix Demolition Co. provides interior, residential, and commercial demolition in Phoenix, Scottsdale, Tempe, Mesa, Chandler, and Glendale. Project planning accounts for the property type, access, materials, and local permit requirements.